eBrochure

8/15/2026







From distinguished home features and must-have amenities to nearby restaurants, retail and recreation, discover what makes the residences at Chastain a distinct new experience in the art of living well.

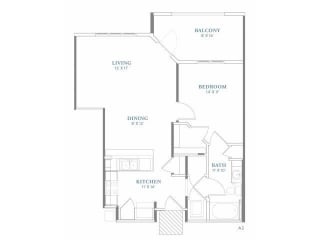
With 7 different floor plan options, The Residences at Chastain Apartment Homes offer a boutique collection of apartment homes with modern, open layouts to fit any lifestyle. Our one and two bedroom plans range from 721 square feet to 1408 square feet. 
Lease Cost Calculator. This Calculator is designed to help estimate the Move-In Cost (including General and Special Fees) and the Monthly Cost going forward of a lease. Please remember that the Move-In Cost and Monthly Cost will vary depending on the qualifications of the applicant, the price and amenities of the unit being rented, and the cost of any Special Fees that may apply to a specific unit. Additionally, the rent and the Standard and Special Fees and Fee ranges are accurate as currently displayed but may increase or decrease until a lease is signed.

Floor Plan

A green shape on the left and a blue shape on the right.

The Residences at Chastain Apartments utilizes Get100, a fraud prevention system in partnership with CLEAR to screen all rental applications. This includes digital identity verification and AI-powered technology to authenticate supporting documents. Submitting a rental application or any documentssuch as pay stubs, bank statements, identification, or other personal recordson behalf of another person without legal authorization constitutes a violation of state and federal law. We actively cooperate with local, state, and federal authorities to report and prosecute all instances of identity fraud.


Selecting a lease term for The Residences at Chastain Apartments that is less than 12 months may be subject to short term lease premiums that are not displayed in the online lease term selection/application process . 
Dimensions and square footage shown are approximate and pricing/availability is subject to change.
Please contact leasing center for details. 

Map View

Amenities

Community Amenities

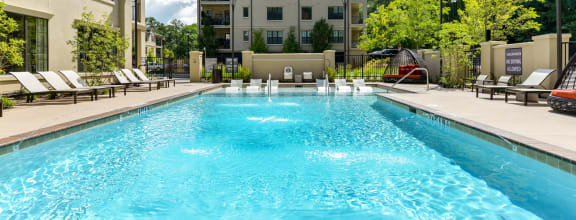








  • Resort Style Pool with Sunning Ledge



  • Fully Equipped Fitness Center


  • Outdoor Grilling Area

  • Electric Car Charger
  • Controlled Access/Gated
  • Access To Blue Heron Preserve
  • Covered Parking Garage
  • Wifi In Common Areas

Apartment Amenities



  • Granite Countertops
  • Ceiling Fans
  • Custom Cabinetry
  • Stainless Steel Appliances
  • Rentable Storage


  • Outdoor Living Room W/Fireplace
  • Hardwood Style Flooring
  • Generous Closet Space
  • Private Patio / Balcony
  • Full Size W/D Included
*Available in selected units

Sidebar

Pet Policy


Pets - Max 2 allowed, Max weight 80 lb each
Comments: No rodents, reptiles, farm animals, exotic, aggressive breeds

Office Hours


  • Monday: 9 AM to - 6 PM
  • Tuesday: 9 AM to - 6 PM
  • Wednesday: 9 AM to - 6 PM
  • Thursday: 9 AM to - 6 PM
  • Friday: 9 AM to - 6 PM
  • Saturday: 10 AM to - 5 PM
  • Sunday: Closed

Location

RAM Logo

Testimonials